SQUARE FEET1,587
 BEDROOMS3
 BATHROOMS2.5
 GARAGE1
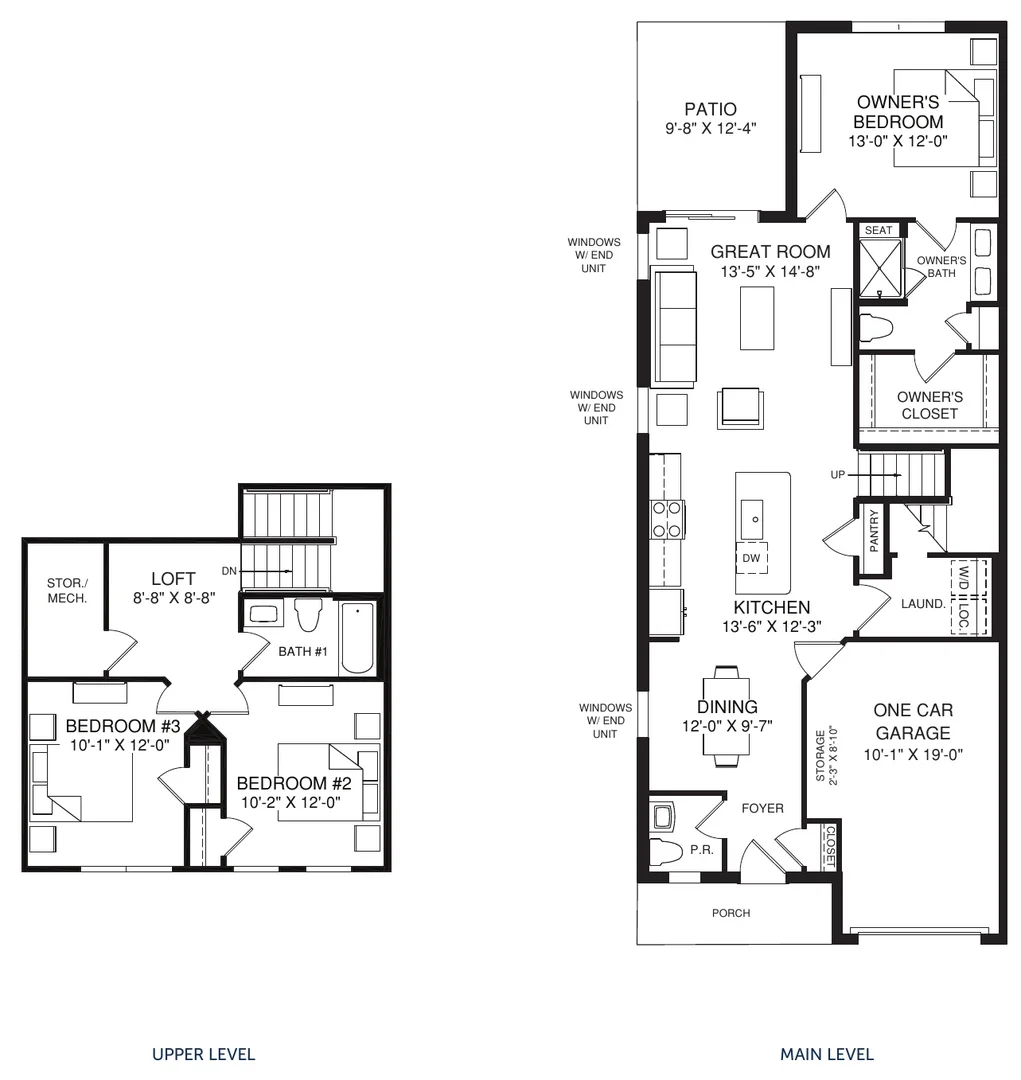
Step inside the Nassau Bay and you’ll be greeted by a welcoming foyer and a powder room, with the dining space just beyond, adjoining your kitchen. The large island offers versatile space you’ll love, and a pantry keeps everything within reach. The open great room is ideal for gathering with friends and family, and opens to your private patio so you can enjoy the fresh air. Your convenient one-car garage includes a storage closet and opens to the laundry room. Upstairs, a flexible loft sits between two bedrooms that open toward a full bath. Your owner’s suite is ideally located on the main level, and includes its own private bath and owner’s closet.
NEIGHBORHOOD: Waverly
Interested in this
floorplan?
Please fill out the form below to receive more information.